
Semi-Detached
The Harbour
A bright, efficient semi-detached home with a smart single-level main floor and a full basement ready to grow into.
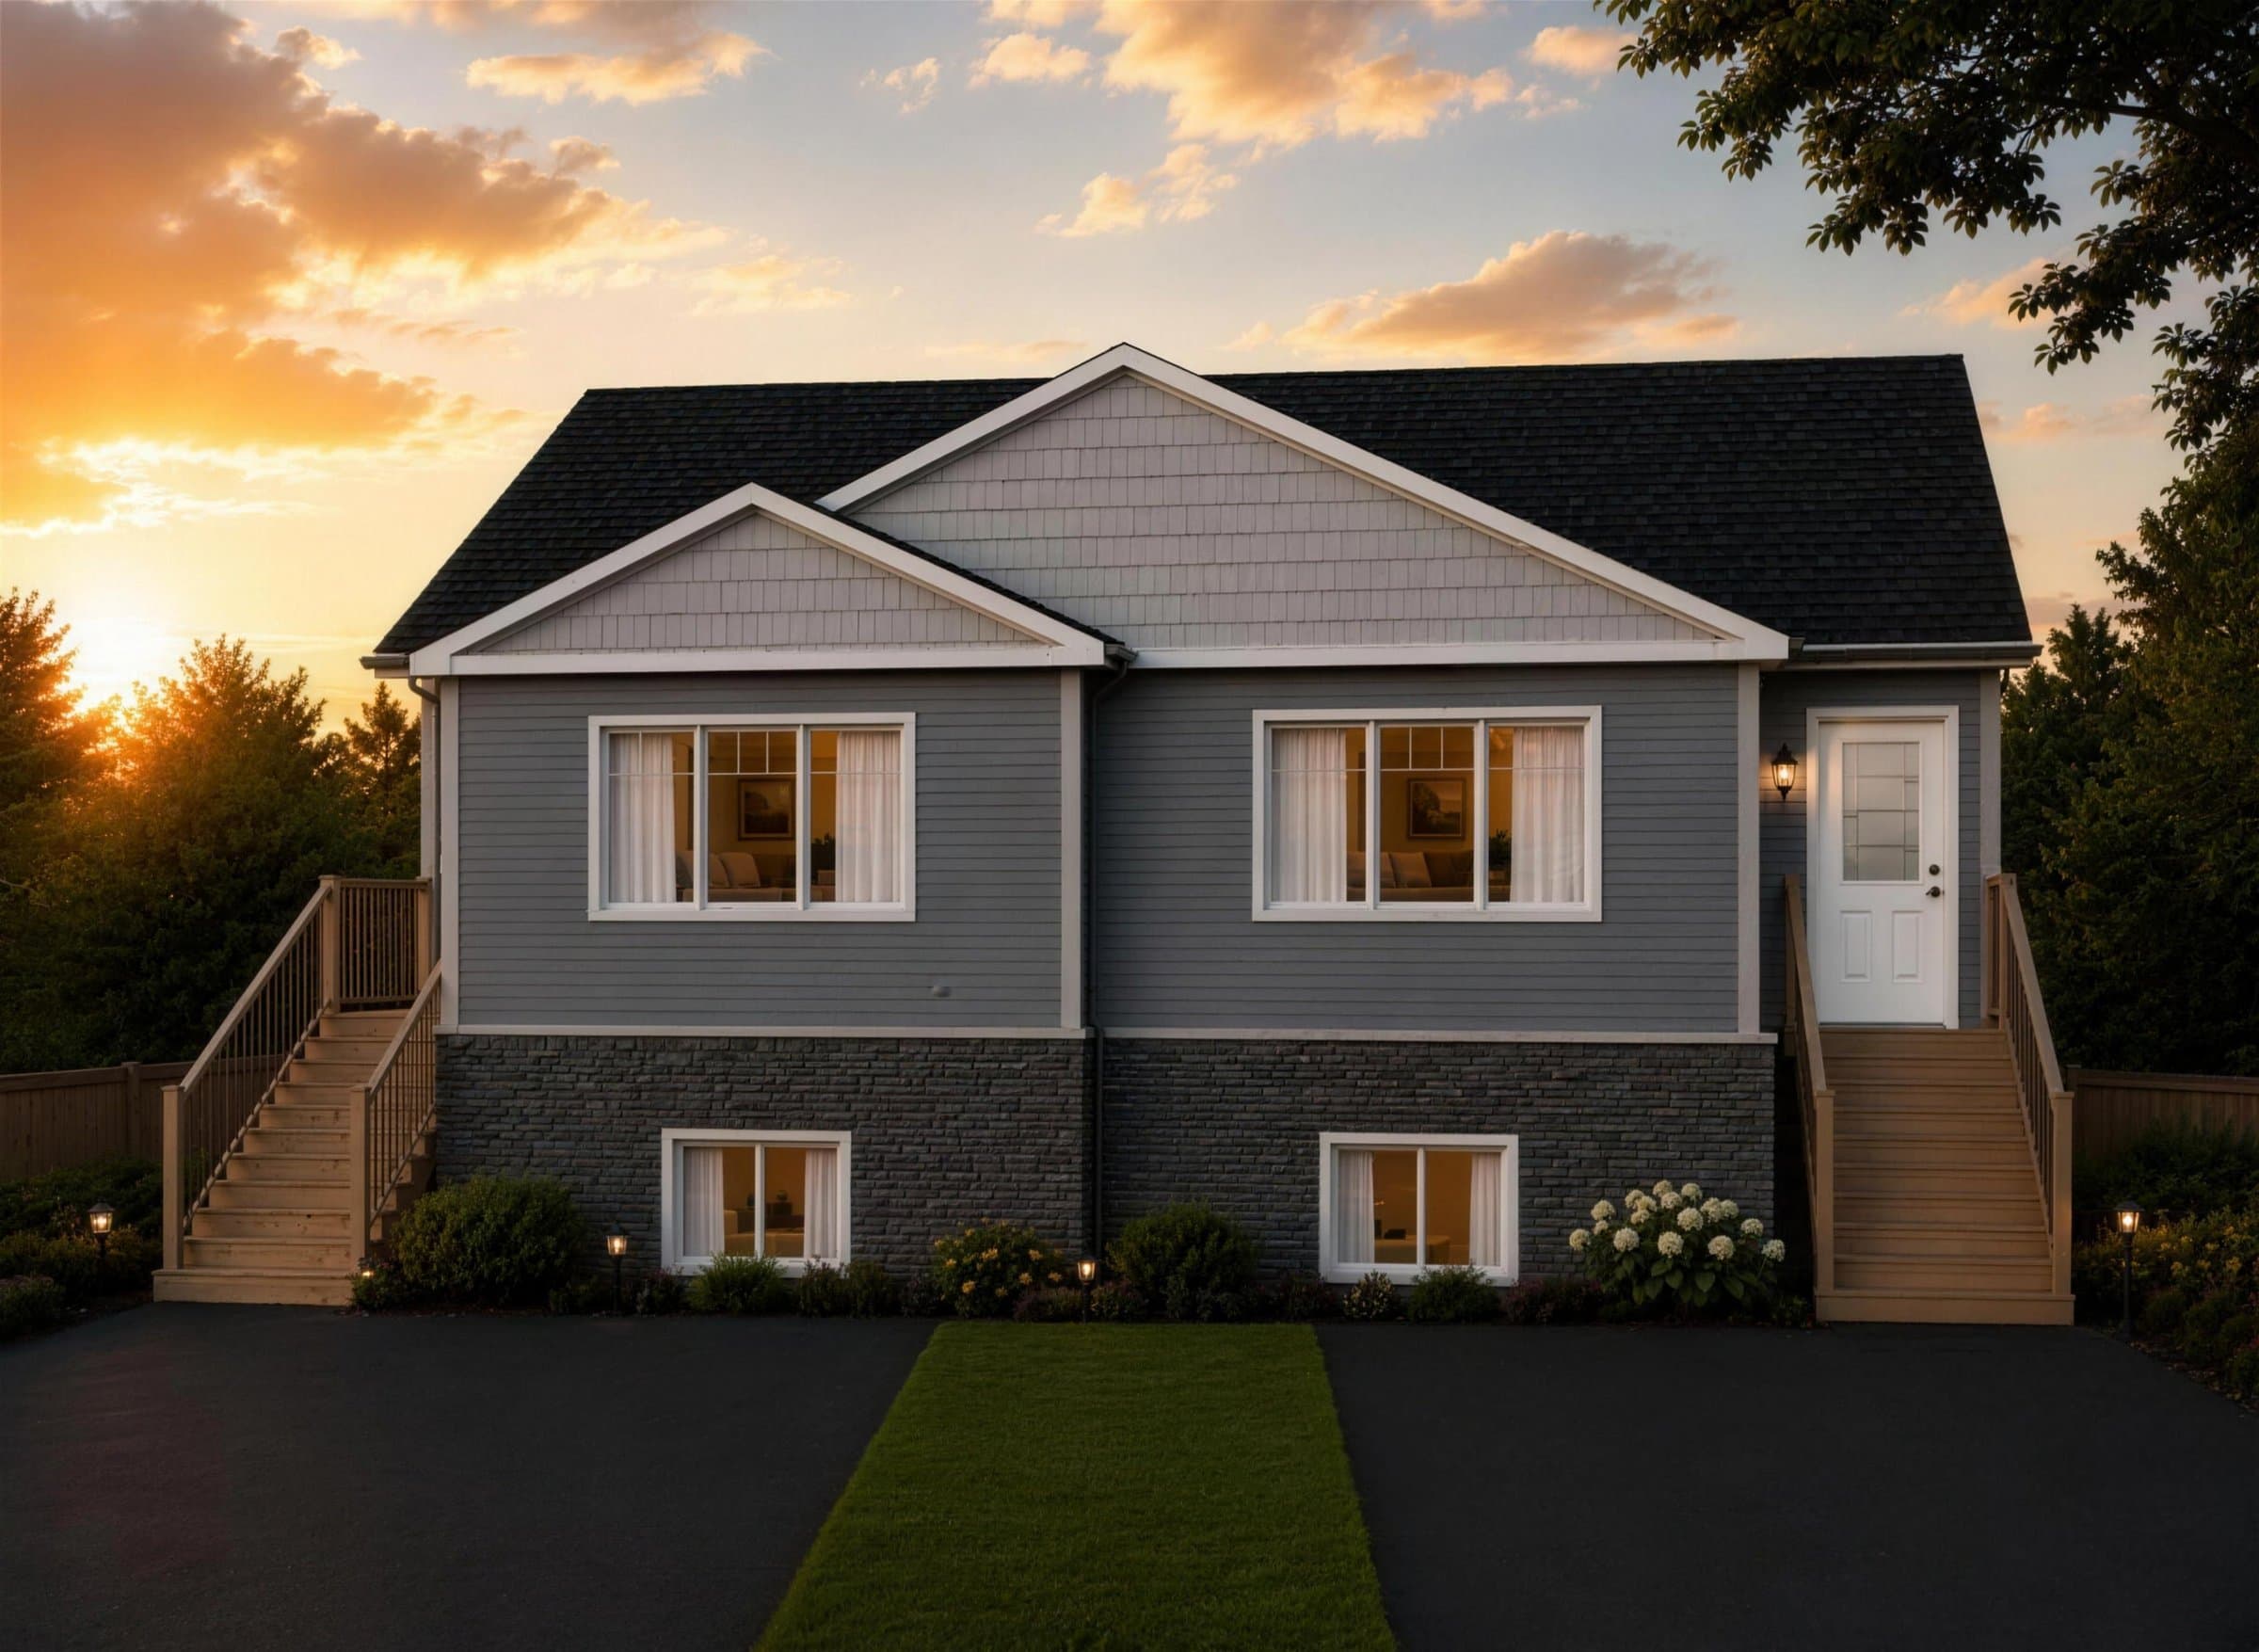
Big Island home plan
The Harbour
1
Bedrooms
1
Bathrooms
1,434
Square Feet
A bright, efficient semi-detached home with a smart single-level main floor and a full basement ready to grow into.
- Open-concept main living
- Quality finishes throughout
- Built to Newfoundland code & climate
Floor plans
Inside The Harbour.
1,434 sq ft across 2 levels — open and functional. Click any floor to explore it.